01
Goods, pallet, and trolley route coordination
Detailed performance and project outcomes are confirmed during engineering selection.
04 / Materials movement
Working capacity for demanding routes.
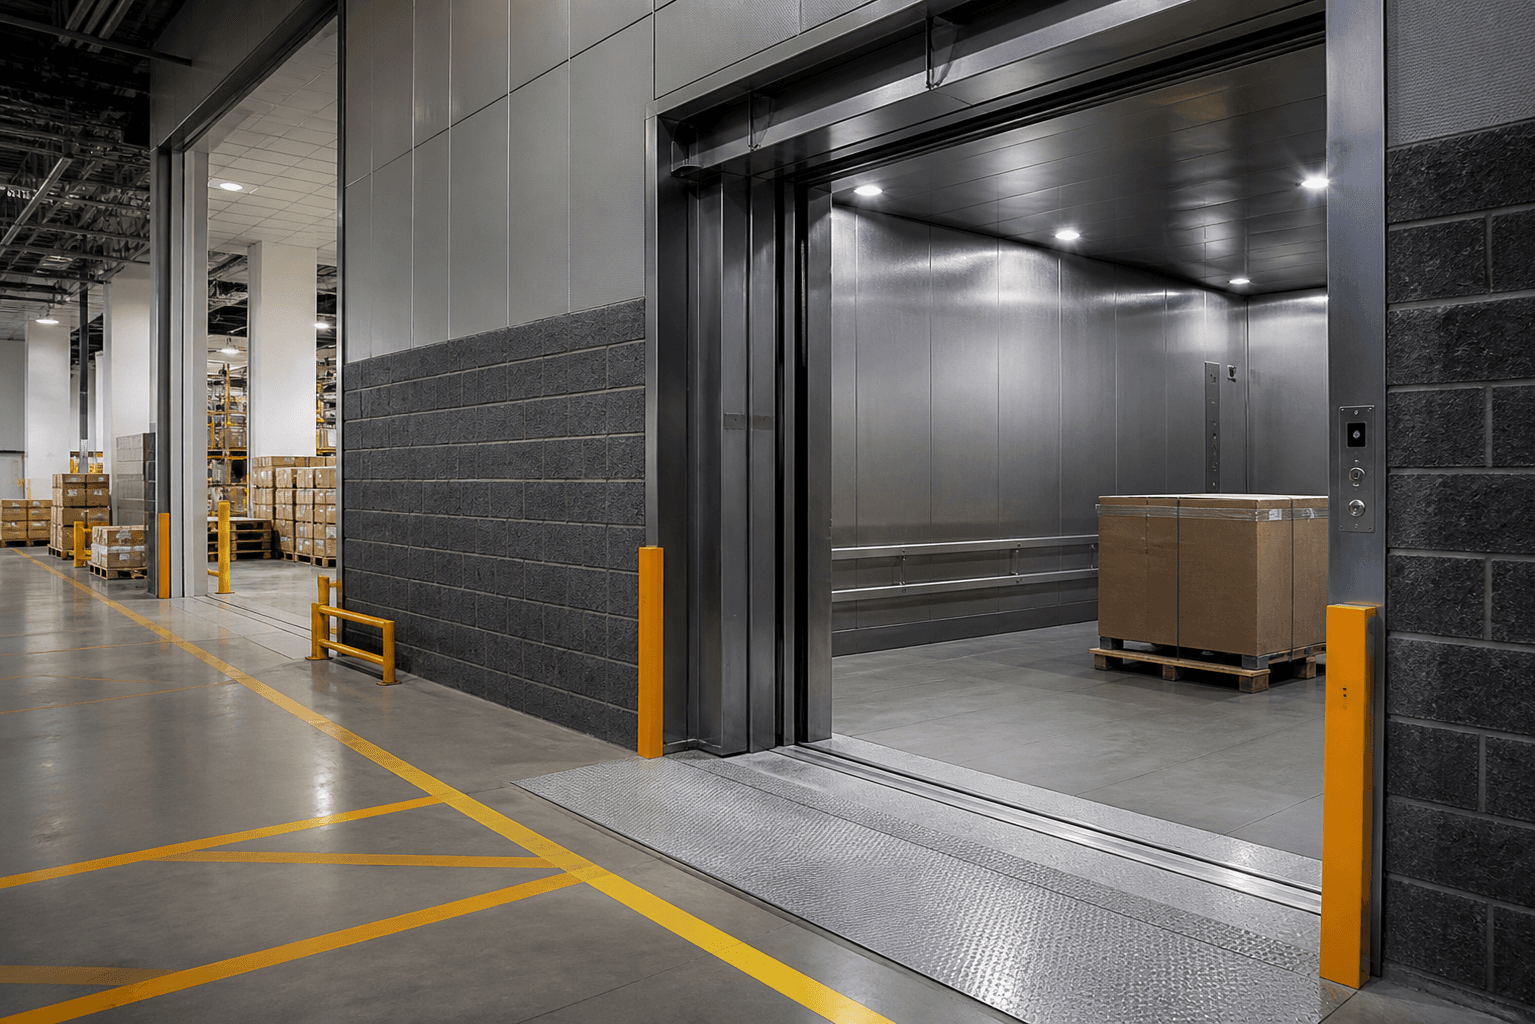
A goods-movement platform configured around what is transported, how it is loaded, and where it travels. The project review coordinates rated requirements, trolley or pallet routes, landing protection, doorway and threshold conditions, durable cabin finishes, operating controls, and service access without publishing unverified performance figures.
Request this product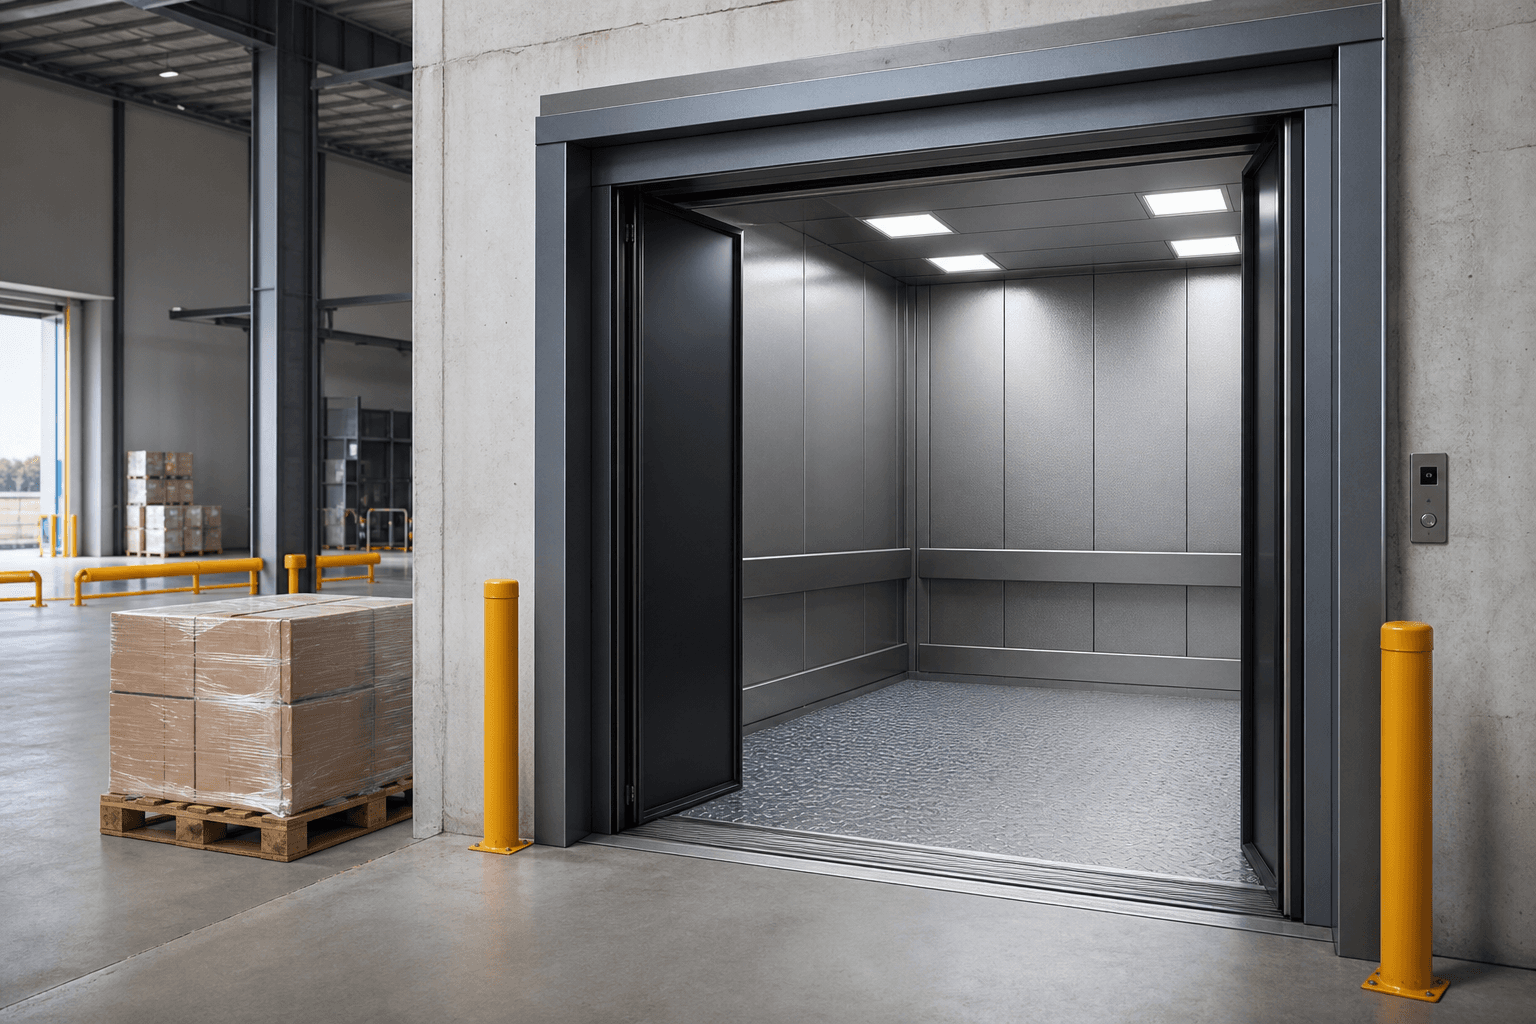
Original concept visualization — not a completed NS Elevator project.
01
Detailed performance and project outcomes are confirmed during engineering selection.
02
Detailed performance and project outcomes are confirmed during engineering selection.
03
Detailed performance and project outcomes are confirmed during engineering selection.
04
Detailed performance and project outcomes are confirmed during engineering selection.
Values shown here are not performance claims. Final selections depend on traffic analysis, local codes, site conditions, and approved technical data.
Product brochure
Technical brochure pending verification.
Start a project
Share the building type, location, timeline, and mobility brief. We will map the next engineering conversation.
Request a quote