01
Space-conscious residential planning
Detailed performance and project outcomes are confirmed during engineering selection.
02 / Private residence
Vertical comfort, quietly integrated.
A residential mobility concept shaped around the architecture and daily routines of a private home. The planning conversation can cover available footprint, pit and headroom conditions, enclosure strategy, doorway position, accessibility, noise expectations, interior materials, and a clear route for future maintenance.
Request this product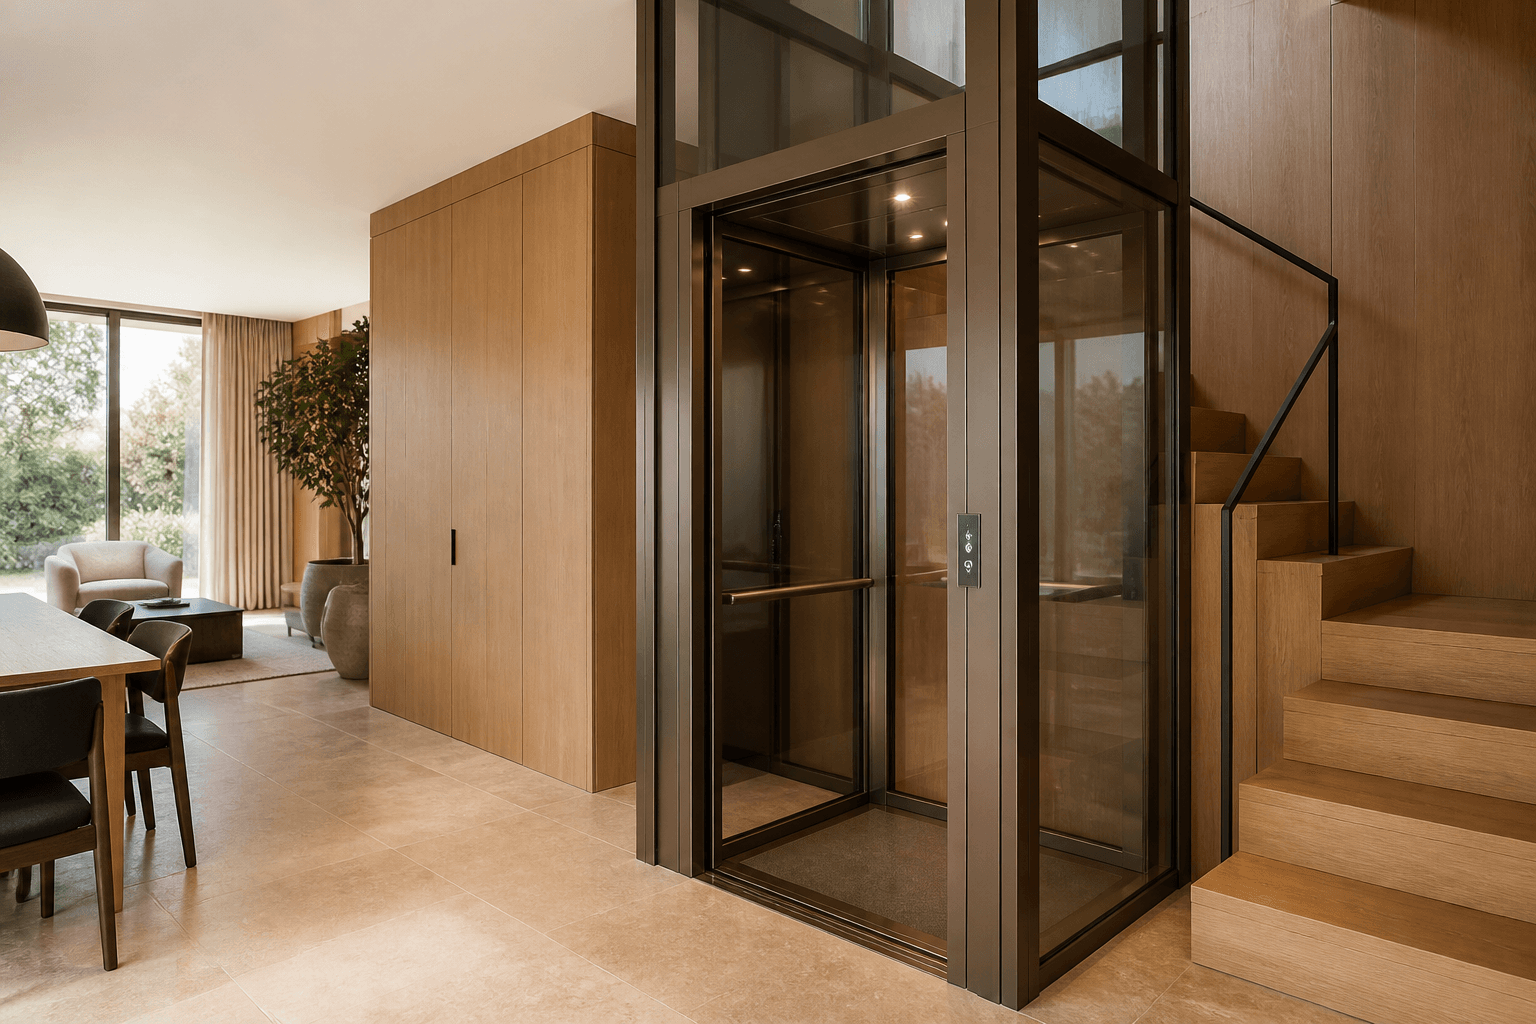
Original concept visualization — final project configuration requires engineering confirmation.
01
Detailed performance and project outcomes are confirmed during engineering selection.
02
Detailed performance and project outcomes are confirmed during engineering selection.
03
Detailed performance and project outcomes are confirmed during engineering selection.
04
Detailed performance and project outcomes are confirmed during engineering selection.
Values shown here are not performance claims. Final selections depend on traffic analysis, local codes, site conditions, and approved technical data.
Product brochure
Technical brochure pending verification.
Start a project
Share the building type, location, timeline, and mobility brief. We will map the next engineering conversation.
Request a quote