01
Clinical workflow and route planning
Detailed performance and project outcomes are confirmed during engineering selection.
03 / Healthcare mobility
Movement planned around care.
A healthcare-oriented configuration framework developed around patient, bed, trolley, staff, and service movement. Door clearances, turning areas, cabin proportions, durable cleanable surfaces, control visibility, traffic separation, and handover records are coordinated with the facility's operational plan and applicable local requirements.
Request this product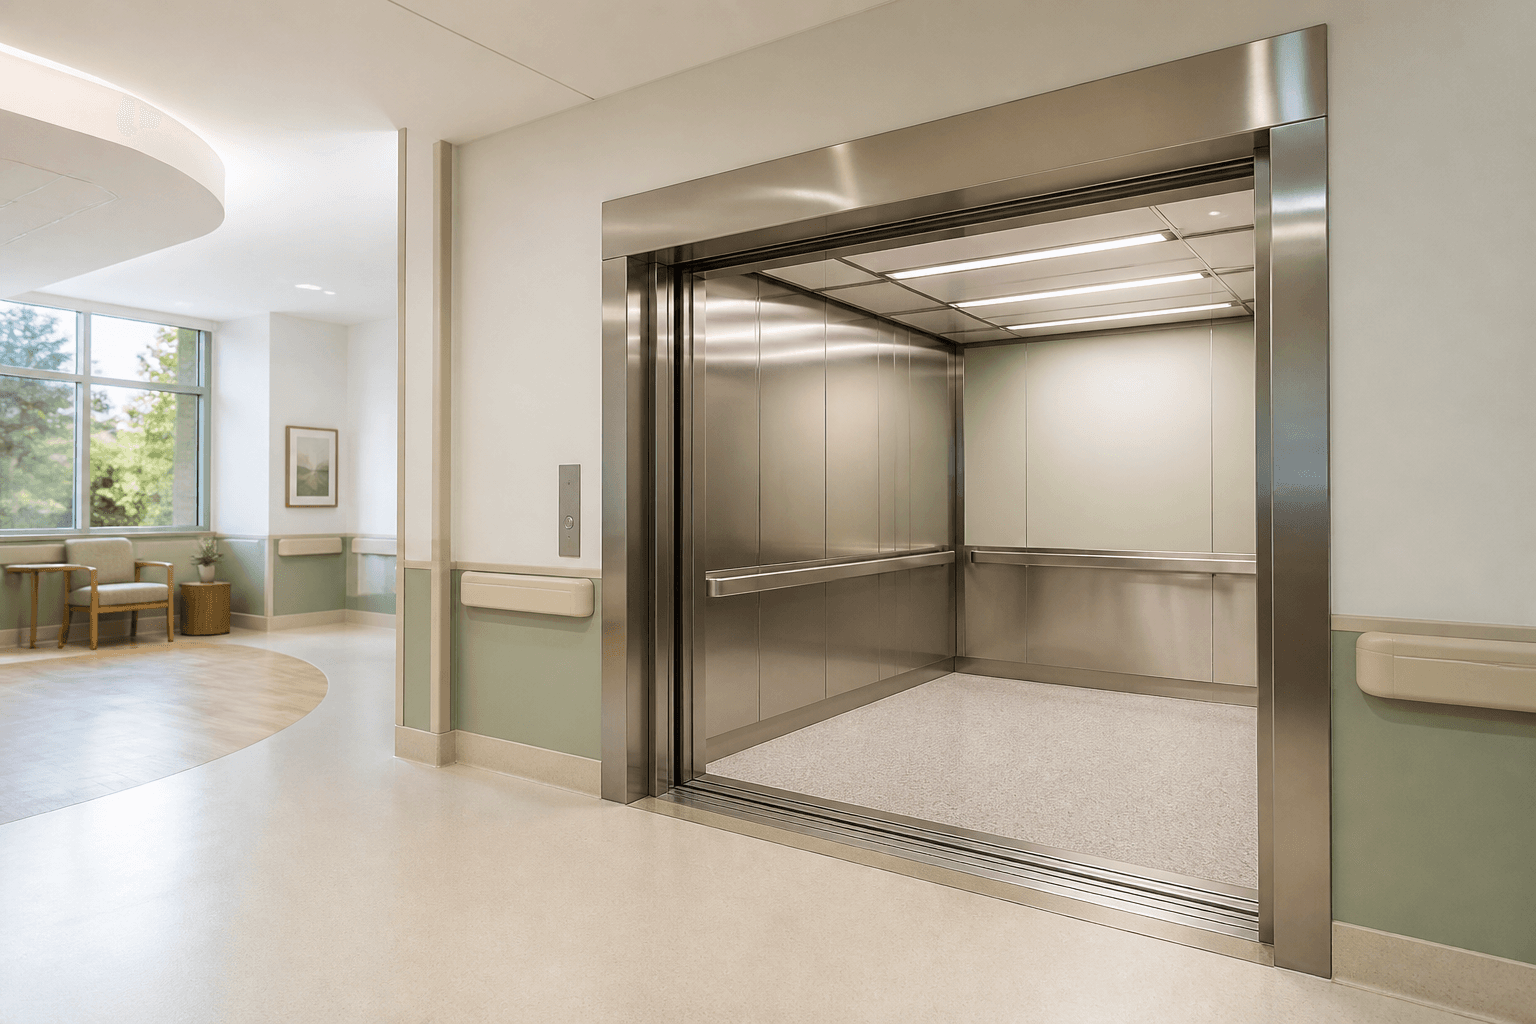
Original concept visualization — not a completed NS Elevator project.
01
Detailed performance and project outcomes are confirmed during engineering selection.
02
Detailed performance and project outcomes are confirmed during engineering selection.
03
Detailed performance and project outcomes are confirmed during engineering selection.
04
Detailed performance and project outcomes are confirmed during engineering selection.
Values shown here are not performance claims. Final selections depend on traffic analysis, local codes, site conditions, and approved technical data.
Product brochure
Technical brochure pending verification.
Start a project
Share the building type, location, timeline, and mobility brief. We will map the next engineering conversation.
Request a quote