Unverified concept record
Metropolitan Residential Study
A concept framework for documenting passenger-elevator planning in a high-rise residential building without presenting an unverified installation as fact.
Location
Verification pending, Location pending
Building
Residential
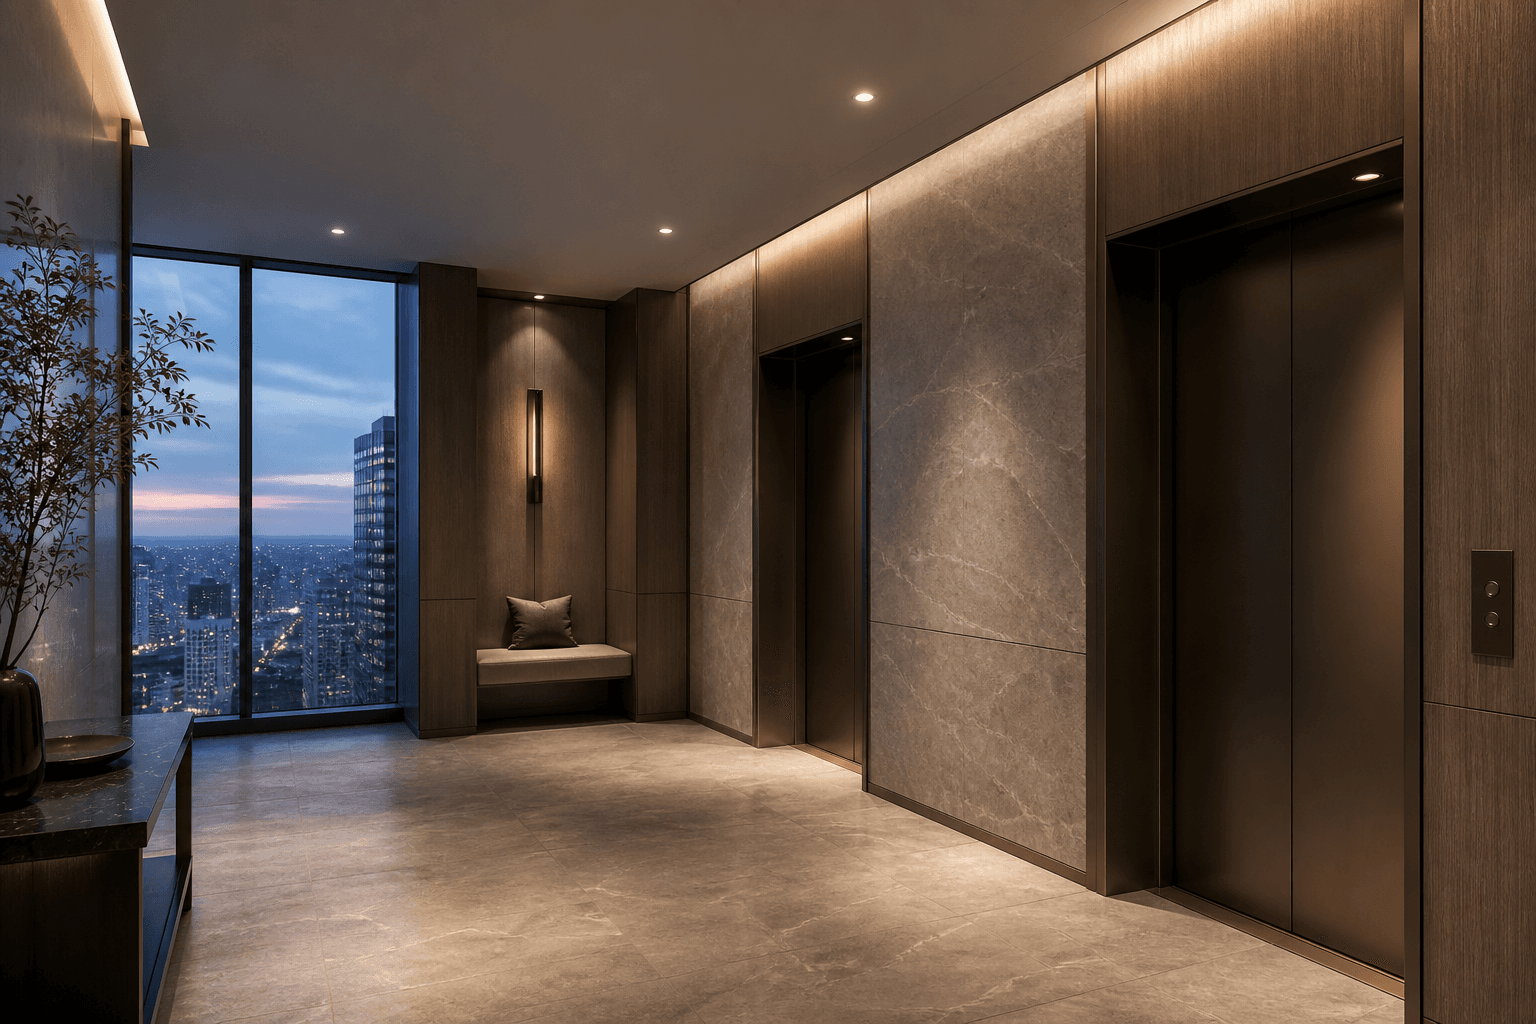
Concept study — not a completed NS Elevator installation.
Awaiting verified project data.
This study illustrates the information a verified residential reference should eventually contain: expected resident and visitor traffic, move-in and service routes, elevator grouping, shaft and landing interfaces, accessibility, cabin and lobby materials, installation constraints, handover records, and owner-approved project photography. No client, location, performance result, or completed NS Elevator scope is claimed.
Start a project
Bring the project into focus.
Share the building type, location, timeline, and mobility brief. We will map the next engineering conversation.
Request a quote