02 / Sector solution
Commercial
Mobility shaped around how the space works.
Commercial buildings need a vertical-transport strategy that responds to peak arrivals, tenant mix, destination patterns, public circulation, and changing occupancy. Passenger elevators, panoramic systems, and escalators can be coordinated with lobby planning, access control, finishes, and maintenance routes.
Discuss this sectorConcept visual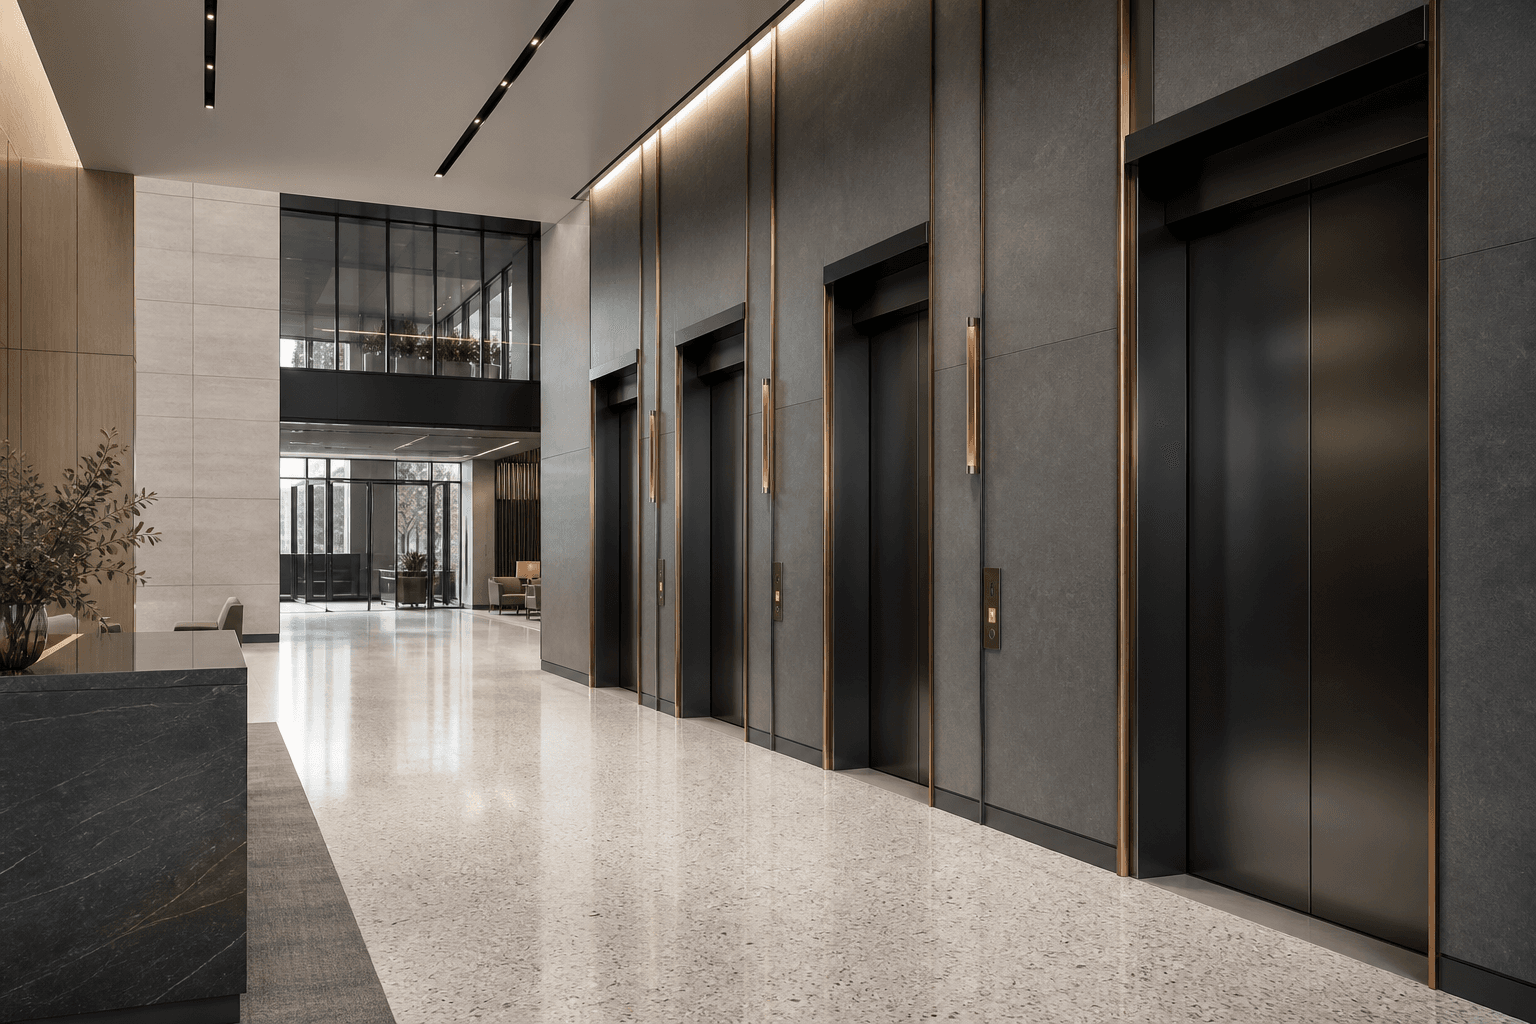
Original commercial solution concept — project configuration pending.
Project challenges
01
Peak arrival, lunch, and departure demand
02
Tenant, visitor, service, and accessible circulation
03
Lobby queuing, access control, and wayfinding interfaces
04
Phased installation and continuity of building operation
Coordinated outcome
01
Traffic decisions linked to the operating brief
02
A coordinated elevator bank and public arrival experience
03
Durable materials selected for expected use
04
Clear handover information for owners and operators
Applicable products
A configured system, not a catalogue shortcut.
Start a project
Plan a commercial project.
Share the building type, location, timeline, and mobility brief. We will map the next engineering conversation.
Request a quote