04 / Sector solution
Hospital
Mobility shaped around how the space works.
Healthcare circulation is planned around beds, patients, staff, visitors, supplies, waste, and emergency priorities. The project framework reviews route separation, door and cabin requirements, turning areas, durable cleanable finishes, control visibility, resilience, and handover documentation.
Discuss this sectorConcept visual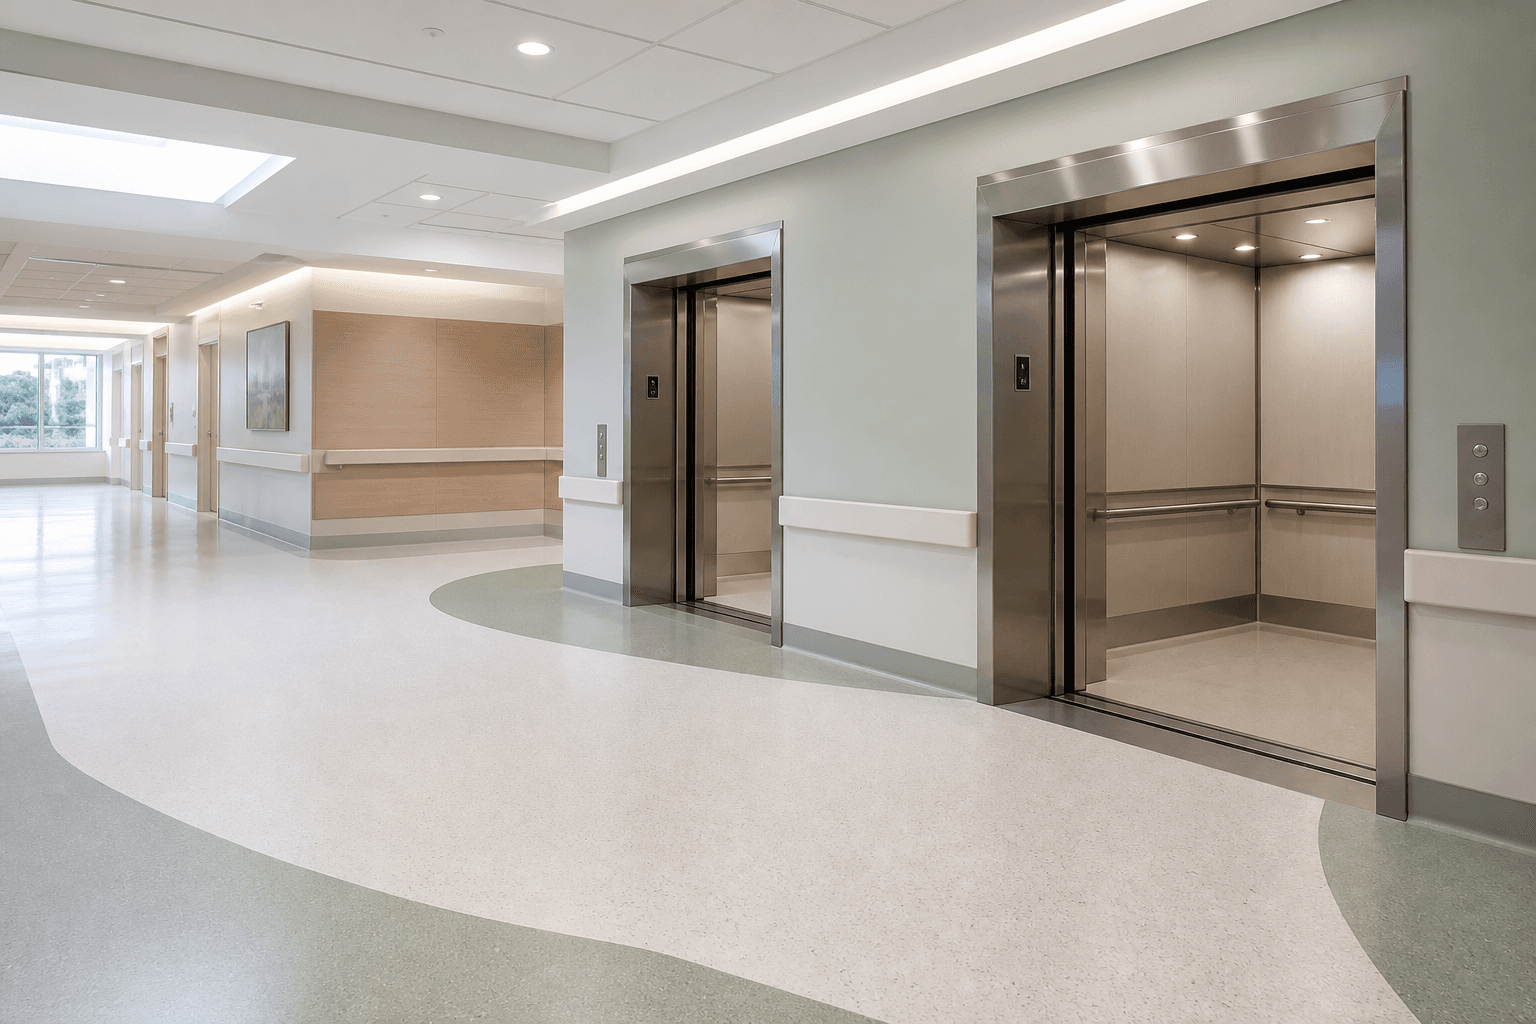
Original healthcare solution concept — workflow and dimensions require confirmation.
Project challenges
01
Bed, trolley, staff, visitor, and service routes
02
Door clearances and maneuvering space
03
Hygiene, durability, accessibility, and control visibility
04
Operational continuity and maintenance planning
Coordinated outcome
01
Elevator selection tied to clinical workflows
02
Clear transfer routes and landing interfaces
03
Durable, cleanable interior coordination
04
Structured testing, handover, and lifecycle records
Applicable products
A configured system, not a catalogue shortcut.
Start a project
Plan a hospital project.
Share the building type, location, timeline, and mobility brief. We will map the next engineering conversation.
Request a quote