03 / Sector solution
Hotel
Mobility shaped around how the space works.
Hotel mobility must feel effortless to guests while keeping luggage, housekeeping, catering, and service movement operationally clear. The solution coordinates guest elevators, back-of-house routes, acoustic comfort, finishes, accessibility, controls, and service access with the hospitality design intent.
Discuss this sectorConcept visual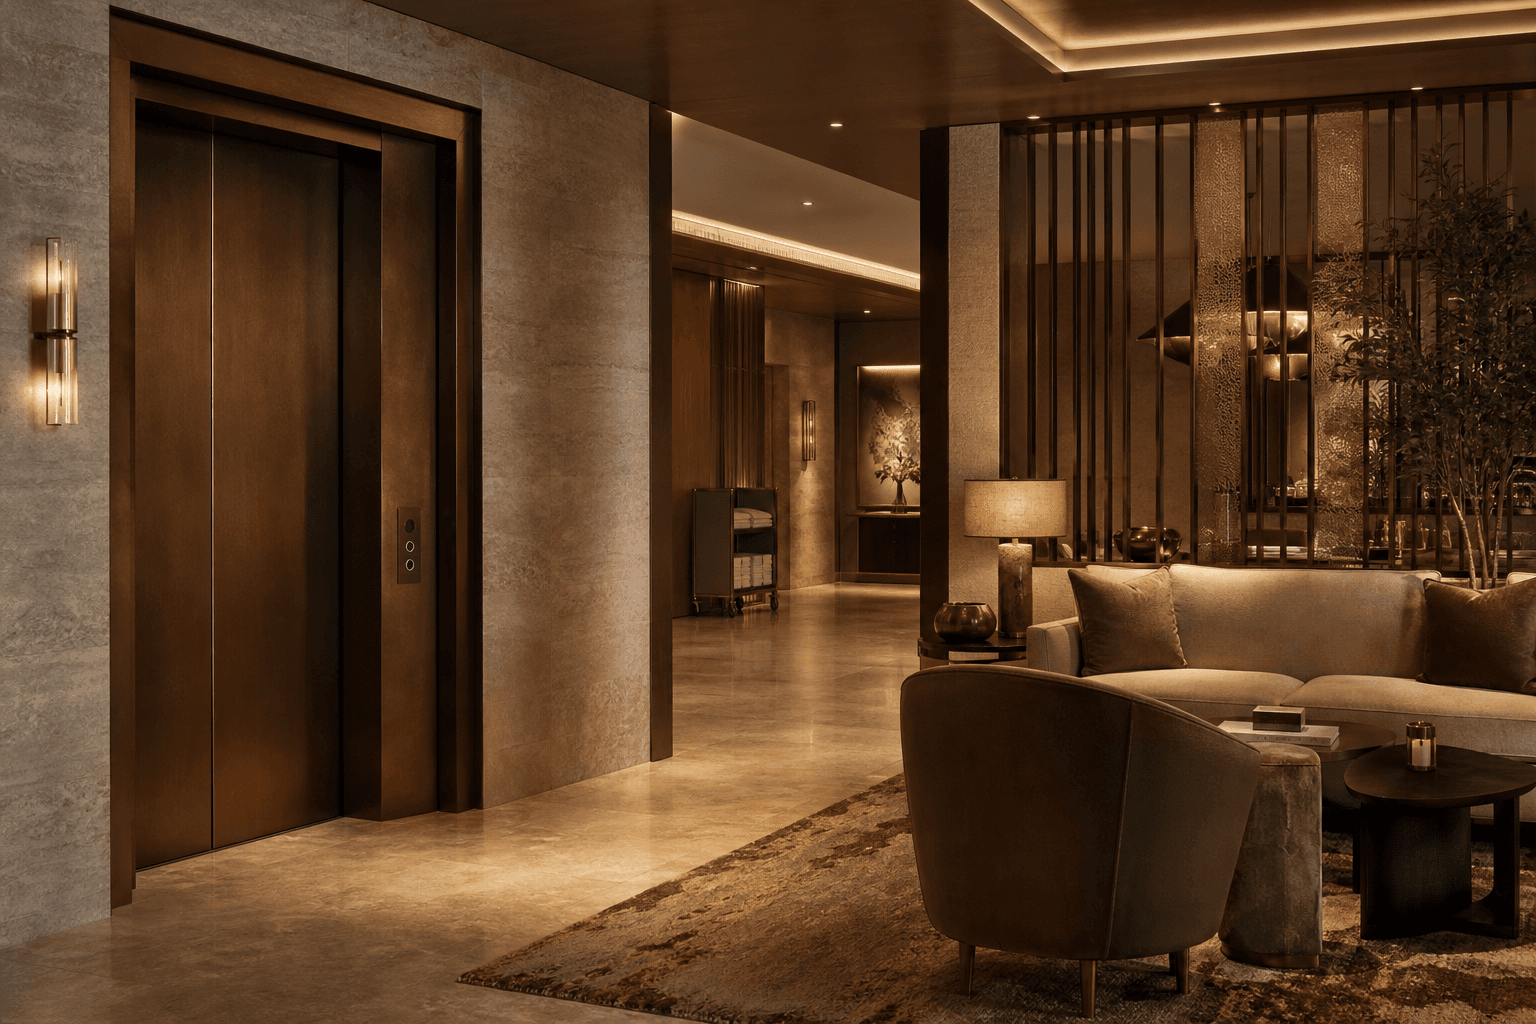
Original hospitality solution concept — project configuration pending.
Project challenges
01
Guest, luggage, housekeeping, and catering routes
02
Peak check-in, event, and breakfast circulation
03
Quiet operation and premium arrival expectations
04
Separation of public and back-of-house movement
Coordinated outcome
01
A smoother guest journey from lobby to room
02
Service routes planned around hotel operations
03
Cabin and landing finishes aligned with the interior concept
04
Maintainable access with reduced operational conflict
Applicable products
A configured system, not a catalogue shortcut.
Start a project
Plan a hotel project.
Share the building type, location, timeline, and mobility brief. We will map the next engineering conversation.
Request a quote