01 / Sector solution
Residential
Mobility shaped around how the space works.
Residential mobility planning connects everyday convenience with the building's long-term operation. We consider resident traffic, move-in and service routes, accessibility, security interfaces, cabin durability, arrival experience, and maintainable access before a product configuration is confirmed.
Discuss this sectorConcept visual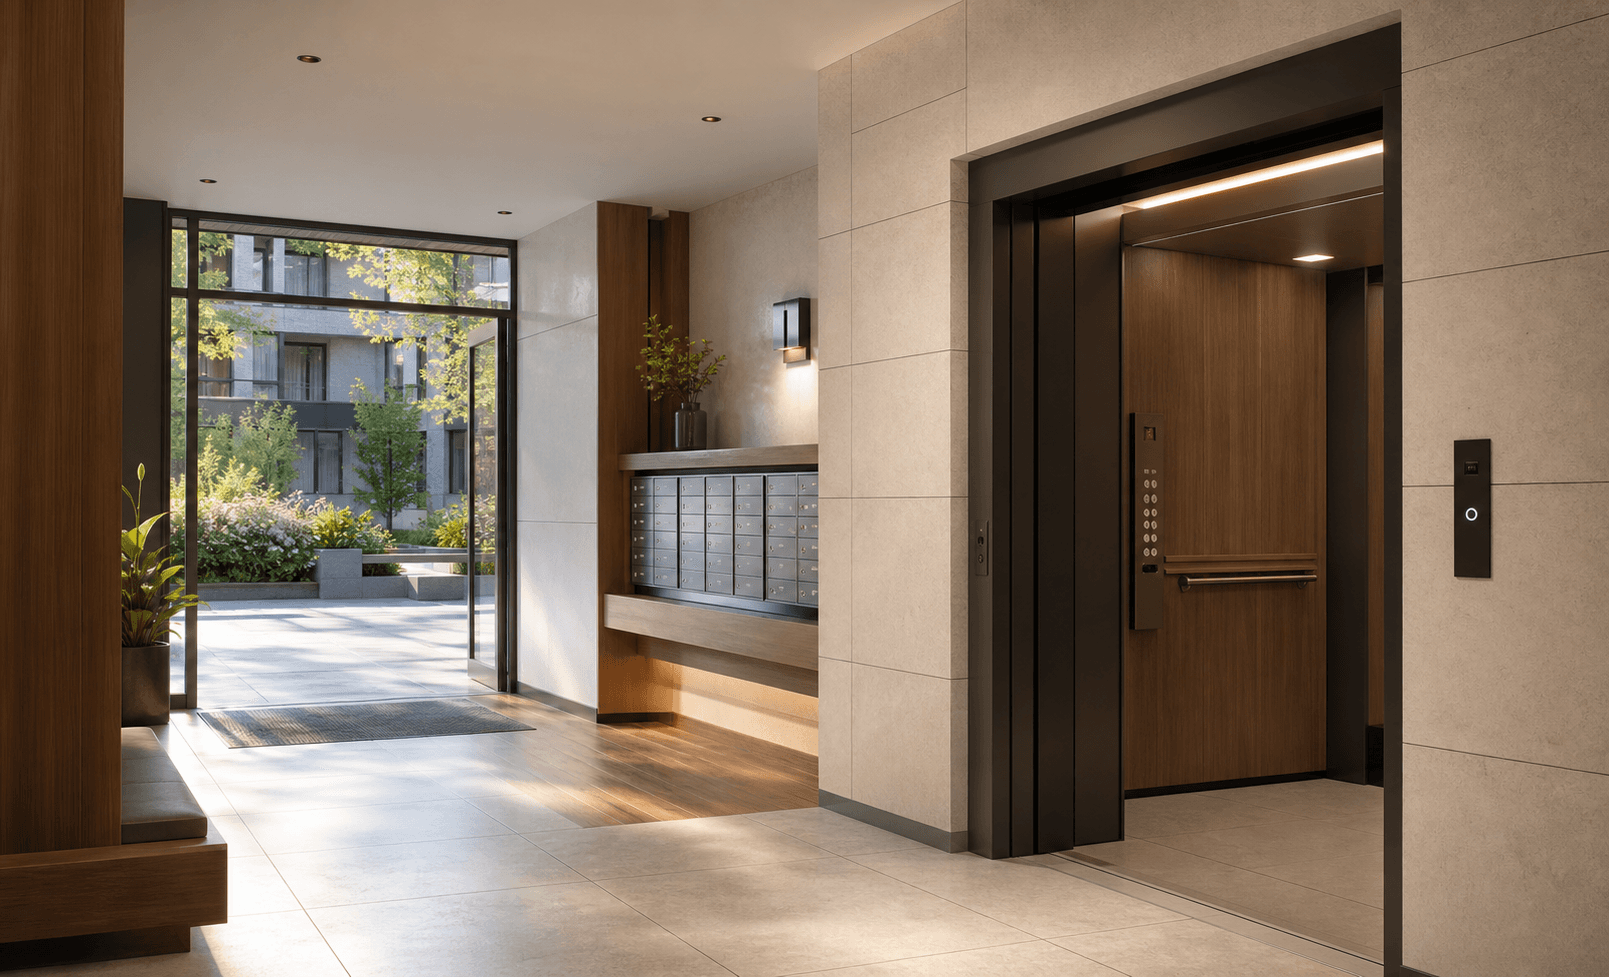
Original residential solution concept — project configuration pending.
Project challenges
01
Morning and evening traffic patterns
02
Resident, visitor, move-in, and service routes
03
Accessibility, security, and acoustic expectations
04
Shaft, landing, installation, and maintenance interfaces
Coordinated outcome
01
A clear mobility brief for the whole building
02
Product selection tied to resident use
03
Coordinated lobby, door, cabin, and control design
04
Documented installation and lifecycle pathway
Applicable products
A configured system, not a catalogue shortcut.
Start a project
Plan a residential project.
Share the building type, location, timeline, and mobility brief. We will map the next engineering conversation.
Request a quote